












Address
10182 Mulberry Road, Chardon, OH
Price
$ 419,900
Property Attributes
- MLS#5232976
- TypeSingle Family
- Listing Status Active
- CountyGeauga
- CityChardon
- NeighborhoodHidden Spgs Estates
- Zip44024
- Style
- Year Built1985
- Taxes$ 5989
- Price$ 419,900
- Bedrooms3
- Full Bathrooms2
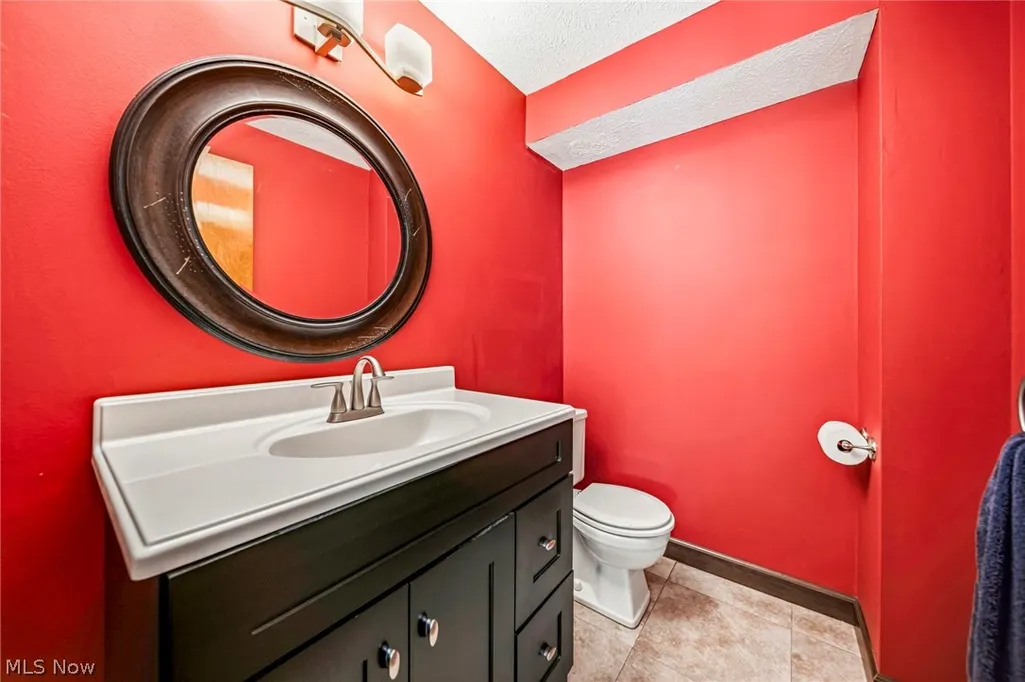
- Half Bathrooms1
- Sqr Footage2923
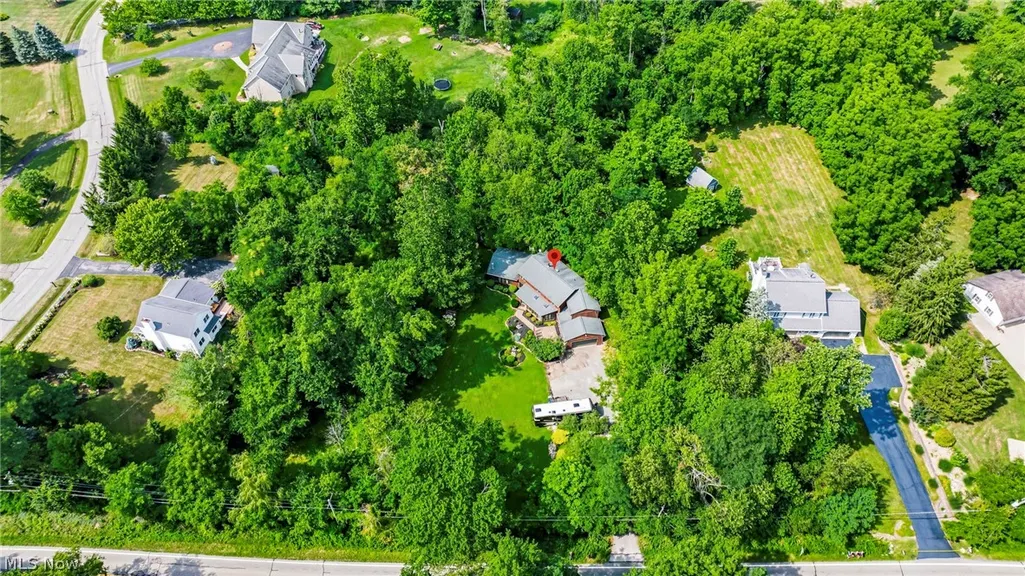
- Lot Size1.5 Acres
Data Source:
MLSNow
Property Description
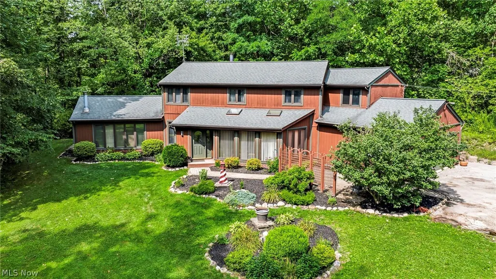
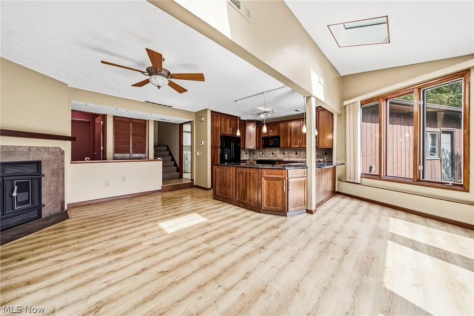
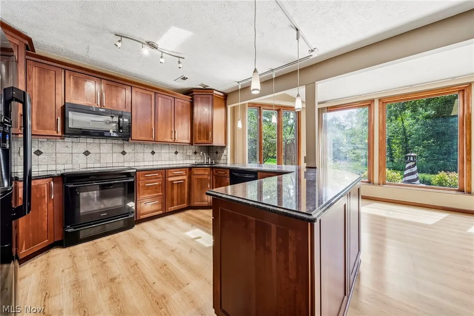
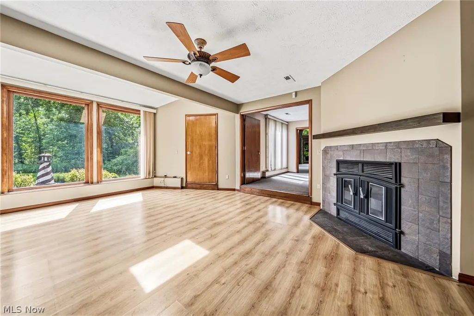
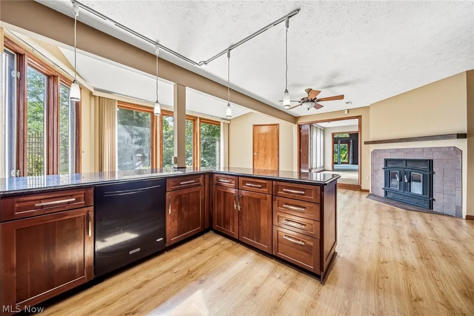
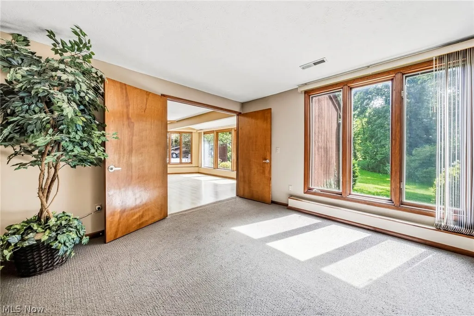
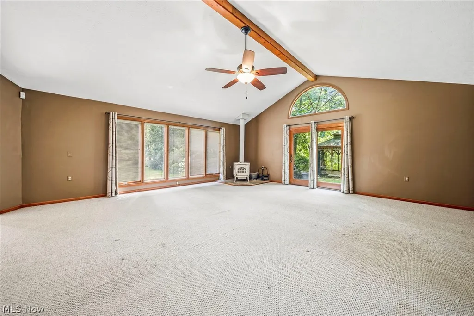
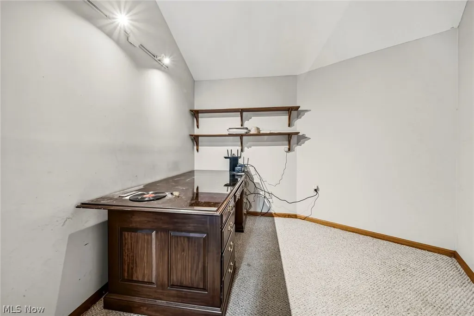
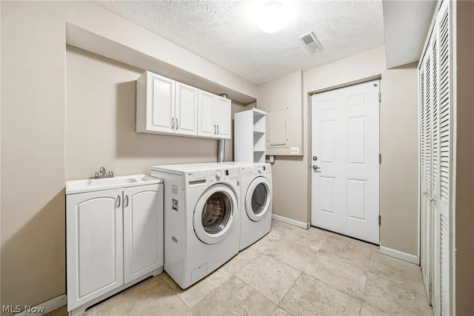
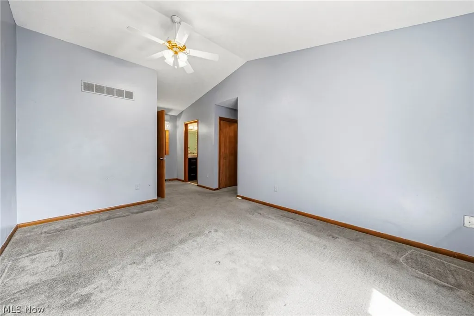
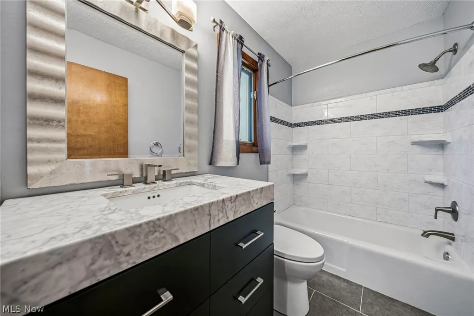
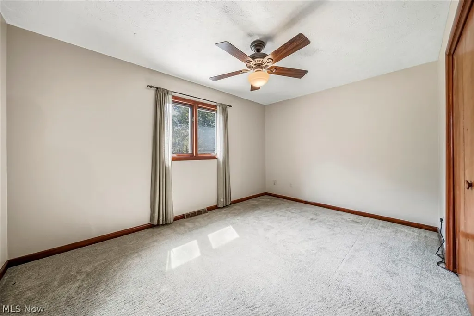
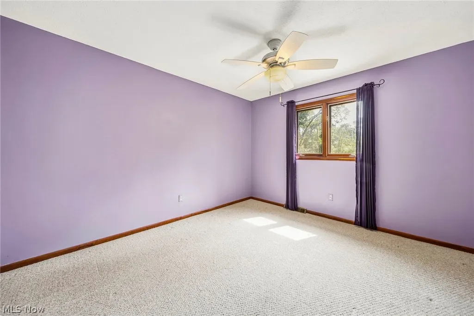
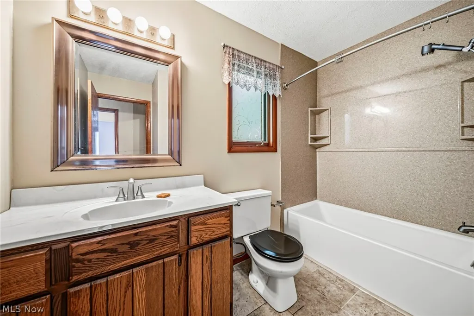
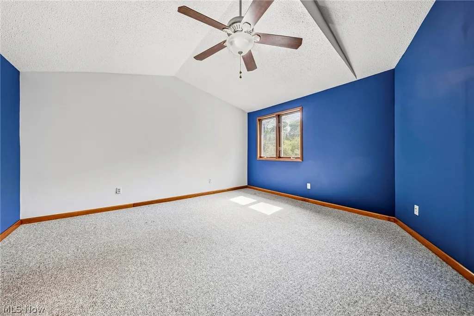
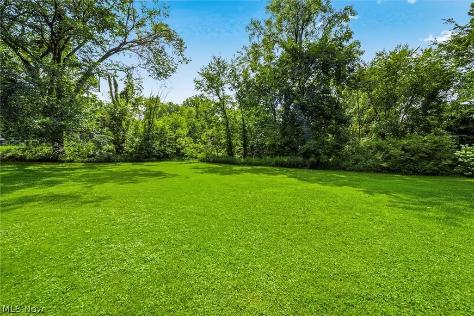
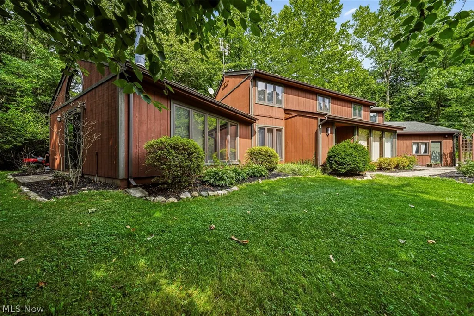
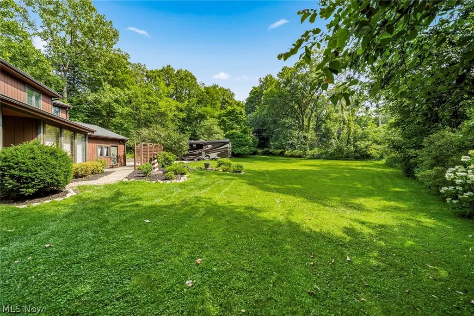
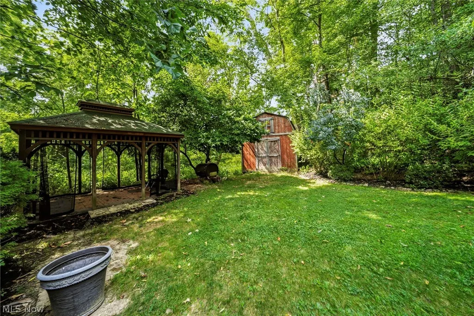
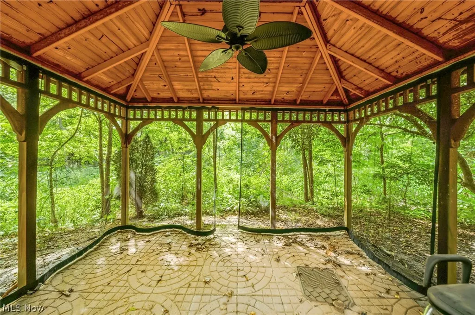
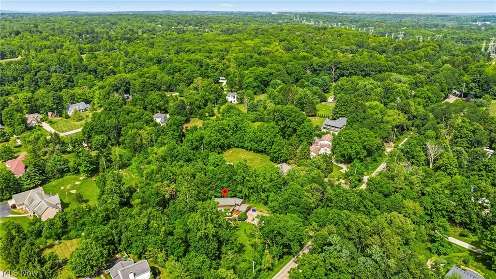
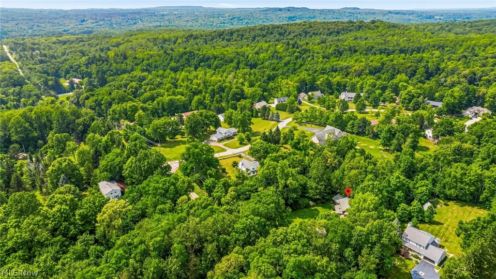
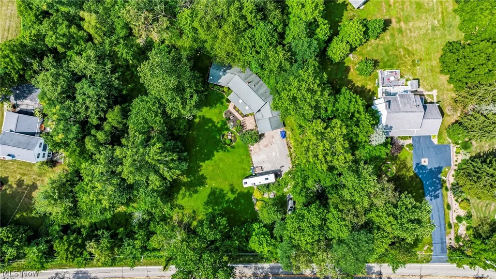
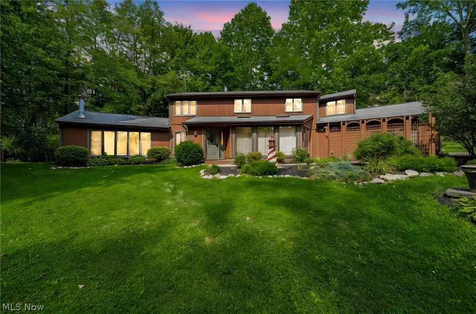
Welcome home to this beautifully maintained 3-bedroom, 2.5-bath home, offering the flexibility of a possible fourth bedroom and plenty of space for today's lifestyle. Nestled on a peaceful 1.5-acre lot, this property combines comfort, functionality, and privacy. The heart of the home is the updated eat-in kitchen, featuring stunning granite countertops, a convenient breakfast bar, abundant cabinetry, and generous workspace for cooking and entertaining. Just off the kitchen, the spacious morning room offers a cozy built-in fireplace and the perfect spot to enjoy your morning coffee while overlooking the backyard. The impressive vaulted great room is filled with natural light and features a wood-burning stove, creating a warm and inviting gathering space year-round. A dedicated first-floor office provides the ideal work-from-home setup, while the first-floor laundry room adds everyday convenience. Upstairs, you'll find three spacious bedrooms with the option for a fourth bedroom to fit your needs. The vaulted primary suite is a relaxing retreat, complete with a walk-in closet and a private en-suite bathroom. Step outside to enjoy the tranquil 1.5-acre setting featuring a peaceful gazebo, perfect for relaxing or entertaining, along with a storage shed for all your lawn and outdoor equipment. This private property offers the space and serenity you've been looking for while still providing all the comforts of home.
| Price History | |
|---|---|
| 8/1/2026 | Listed $419,900 |
General Features
| Sewer | Septic Tank |
|---|---|
| Heating | Electric,Forced Air,Fireplace(s) |
| Cooling | Heat Pump,Wall Unit(s) |
| Possession | Negotiable |
| Roof | Asphalt,Fiberglass |
| Appliances | Dryer,Dishwasher,Microwave,Range,Refrigerator,Washer |
| Garage Spaces | 2 |
| Architectural Style | Colonial |
| Construction Materials | Wood Siding |
| Year Built | 1985 |
| Stories Count | 2 |
| Township | Chardon Twp |
| Levels | Two |
| Property Subtype | Single Family Residence |
| Tax Year | 2025 |
| County | Geauga |
| Property Type | Residential |
| HOA | false |
| Attached Garage | true |
| Subdivision Name | Hidden Spgs Estates |
| Facing Direction | Southwest |
| Garage Y/N | true |
| Total Rooms | 7 |
| Full Baths | 2 |
| Status | Active |
| Directions | Off Mulberry Rd. between Hidden Springs and Highland View on North side of street. |
| ModificationTimestamp | 2026-09-22T13:57:51.127-00:00 |
| City | Chardon |
| High School District | Chardon LSD - 2803 |
| Lot Size Units | Acres |
| Carport Y/N | false |
| Land Lease Y/N | false |
| Tax Annual Amount | 5989 |
| Home Warranty Y/N | false |
| Living Area Units | Square Feet |
| Standard Status | Active |
| Middle/Junior School District | Chardon LSD - 2803 |
| Elementary School District | Chardon LSD - 2803 |
| Year Built Source | Public Records |
| Property Sub Type Additional | Single Family Residence |
| PostalCity | CHARDON |
| Legal Description | S/L 4 HIDDEN SPRINGS ESTATES |
Interior Features
| Interior Amenities | Ceiling Fan(s) |
|---|---|
| Basement | None |
| Total Fireplaces | 1 |
| Fireplace Features | Wood Burning |
| Basement (Y/N) | false |
| Air Conditioning Y/N | true |
| Heating Y/N | true |
| Fireplace Y/N | true |
| Above Grade Finished Area | 2923 |
| Half Baths | 1 |
| Total Bedrooms | 3 |
| Main Level Bathrooms | 1 |
| Above Grade Finished Area Source | Owner |
| Total Baths | 3 |
Exterior Features
| Parking Features | Attached,Garage |
|---|---|
| Water Source | Well |
| Lot Size Area | 1.5 |
| Lot Size Acres | 1.5 |
| Lot Size Source | Assessor |
| Waterfront Y/N | false |
Amenities
- Foreclosure
- Views
- Short Sale
- New Construction
- Adult 55+
- Lease To Own
- No HOA Fees
- Furnished
- Primary On Main
- Air Conditioning
- Seller Finance
- Green
- Fixer Upper
- Horse
- Golf
- Fireplace
- Deck
- Garage
- Basement
- Pool
Property vs Single Family Average in 44024
Price
Taxes
Year Built

 © MLS Now, INC - Northern Ohio Regional Multiple Listing Service All information deemed reliable but not guaranteed. All properties are subject to prior sale, change or withdrawal. Neither listing broker(s) or information provider(s) shall be responsible for any typographical errors, misinformation, misprints and shall be held totally harmless. Listing(s) information is provided for consumer's personal, non-commercial use and may not be used for any purpose other than to identify prospective
