
Just Listed




Address
14665 Dora Drive, Newbury, OH
Price
$ 799,900
Property Attributes
- MLS#5244200
- TypeSingle Family
- Listing Status Active
- CountyGeauga
- CityNewbury
- NeighborhoodScranton Woods Sub
- Zip44065
- Style
- Year Built2022
- Taxes$ 6902
- Price$ 799,900
- Bedrooms4
- Full Bathrooms4
- Half Bathrooms0
- Sqr Footage2878
- Lot Size2.07 Acres
Data Source:
MLSNow
Property Description
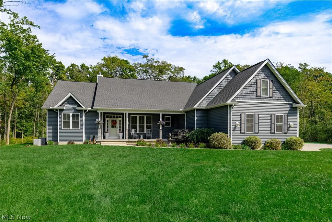
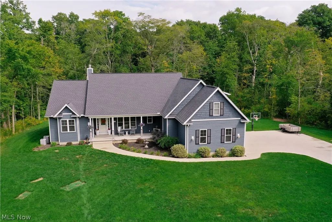
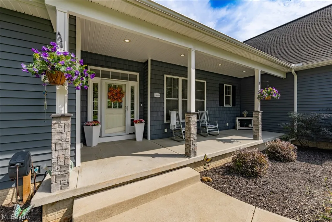
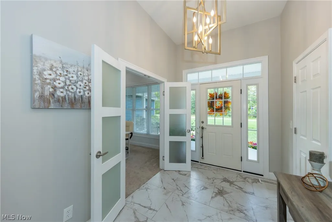
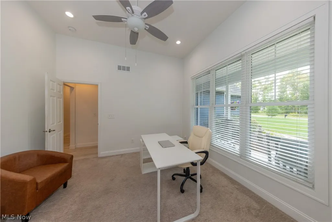
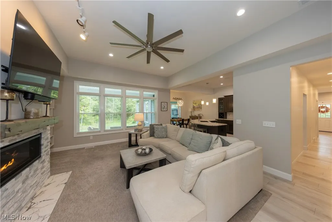
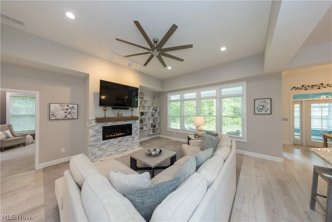
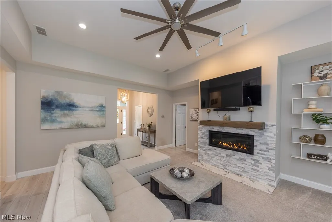
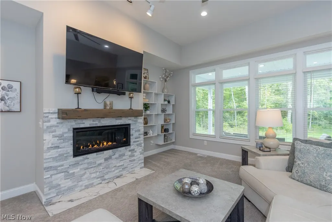
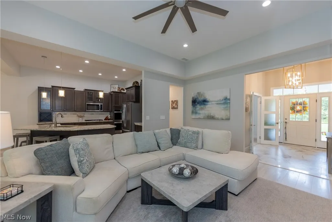
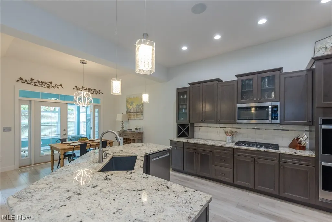
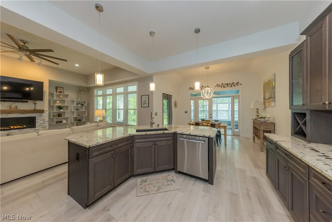
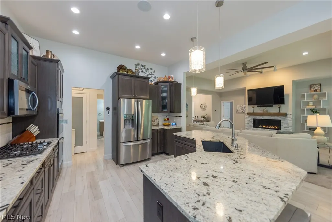
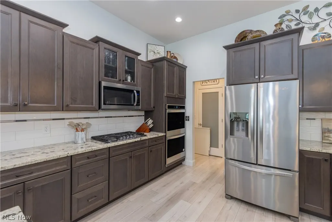
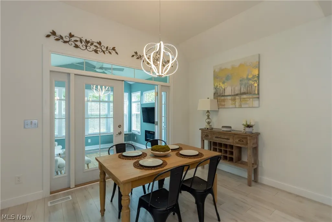
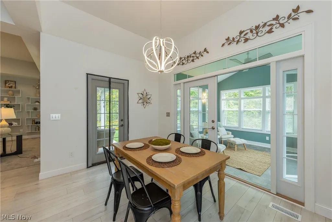
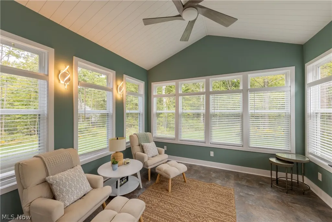
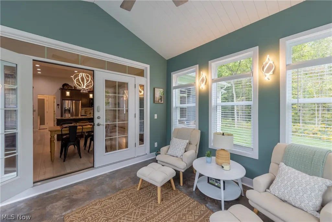
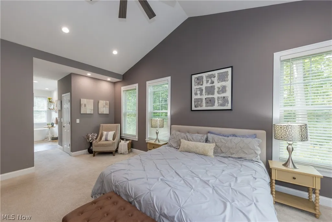
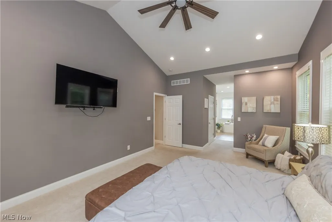
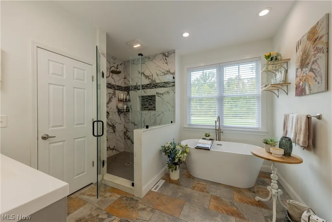
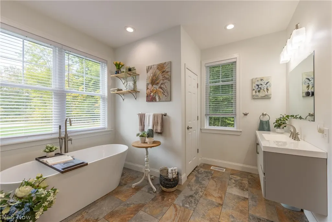
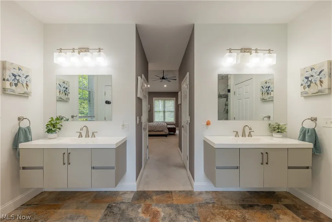
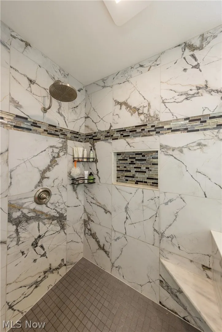
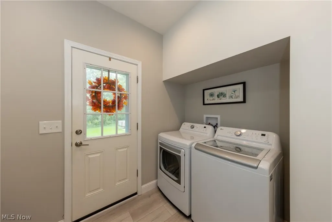
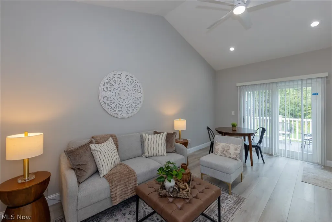
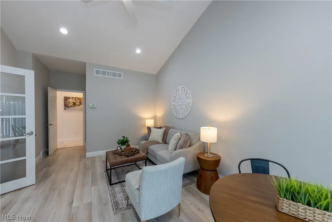
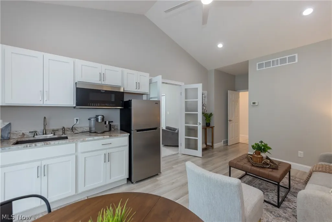
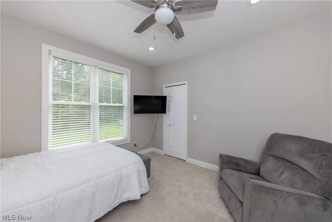
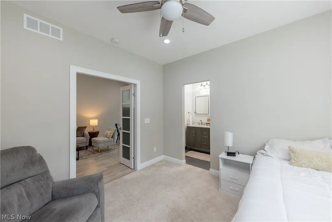
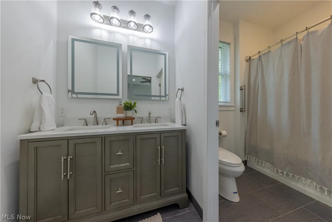
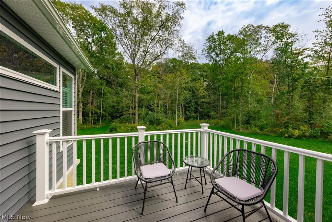
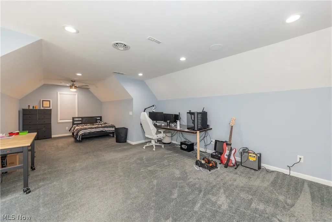
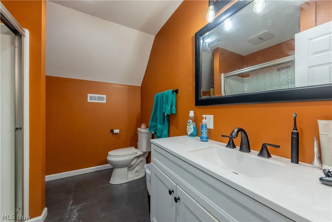
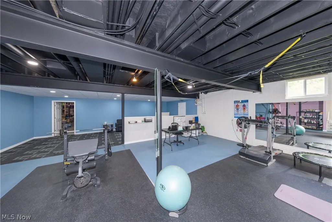
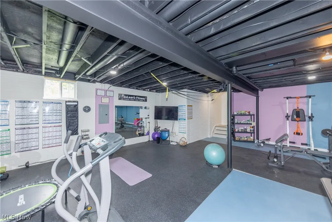
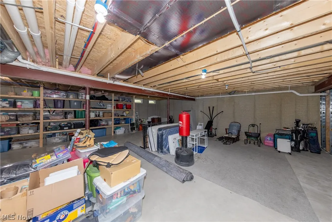
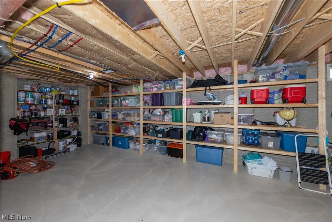
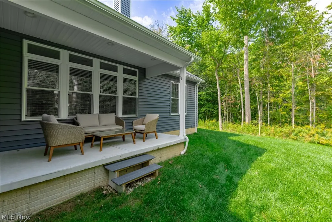
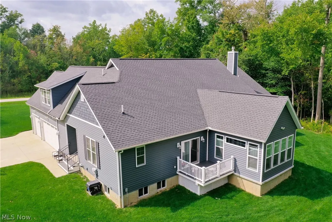
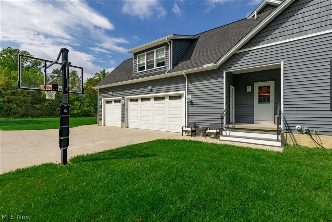
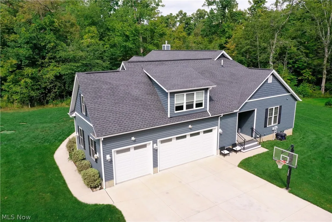
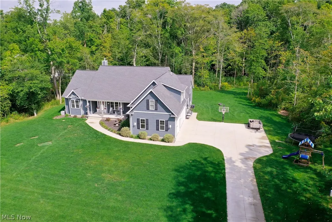
Welcome to 14665 Dora Drive, an exceptional 2022-built home offering incredible space, flexibility and thoughtful design on more than two acres in Newbury Township. An inviting front porch welcomes you into a bright, open interior where the spacious great room features high ceilings and a fireplace and flows seamlessly into the beautifully appointed kitchen with granite countertops, generous cabinetry, breakfast bar and walk-in pantry. A sun-filled dining area and four-season room provide additional spaces for entertaining or simply enjoying the peaceful wooded setting. The first-floor primary suite is a true retreat with a walk-in closet and pampering bath featuring dual vanities, soaking tub and walk-in tile shower, while first-floor laundry adds everyday convenience. One of the home’s most impressive features is its remarkably flexible additional first-floor living suite, currently configured as an in-law suite with living area, kitchenette, bedroom and full bath, making it ideal for extended family, guests or multigenerational living. The space can also function as two bedrooms, or the seller is happy to convert it back to the original builder configuration of two separate bedrooms sharing a Jack-and-Jill bath. Upstairs, a private bedroom suite provides the perfect teen retreat, guest suite, home office or additional private living space. The lower level offers even more possibilities with a finished recreation/exercise area, excellent ceiling height and substantial additional space ready for future finishing, hobbies, storage and more. Outside, enjoy over two acres, wooded views, a covered rear porch, deck and patio, while the attached three-car garage provides plenty of room for vehicles and toys. With newer construction, first-floor living, multiple private living areas and exceptional flexibility inside and out, this is a home designed to beautifully adapt to the way you live today and for years to come. Welcome Home! Agent is related to seller.
| Price History | |
|---|---|
| 9/25/2026 | Listed $799,900 |
General Features
| Sewer | Septic Tank |
|---|---|
| Heating | Forced Air,Gas |
| Cooling | Central Air |
| Possession | Negotiable |
| Roof | Asphalt,Fiberglass |
| Appliances | Built-In Oven,Cooktop,Dishwasher,Microwave,Refrigerator |
| Garage Spaces | 3 |
| Patio/Porch Features | Rear Porch,Front Porch,Patio,Porch |
| Architectural Style | Colonial |
| Construction Materials | Vinyl Siding |
| Year Built | 2022 |
| View | Trees/Woods |
| Stories Count | 2 |
| Township | Newbury Twp |
| Levels | Two |
| Property Subtype | Single Family Residence |
| Tax Year | 2025 |
| County | Geauga |
| Property Type | Residential |
| HOA | false |
| Attached Garage | false |
| Subdivision Name | Scranton Woods Sub |
| Garage Y/N | true |
| Other Structures | Shed(s) |
| Total Rooms | 7 |
| Full Baths | 4 |
| Status | Active |
| Directions | Auburn Road to Neal Dr. north of Rt. 87 to Dora Dr. |
| ModificationTimestamp | 2026-09-25T13:15:56.610-00:00 |
| City | Newbury |
| High School District | West Geauga LSD - 2807 |
| Lot Size Units | Acres |
| Carport Y/N | false |
| Land Lease Y/N | false |
| Tax Annual Amount | 6902.54 |
| Home Warranty Y/N | false |
| Property Condition | Updated/Remodeled |
| Virtual Tour | https://www.zillow.com/view-imx/c31dab99-e9af-4eb0-8328-393259432507/?utm_source=captureapp |
| Living Area Units | Square Feet |
| Standard Status | Active |
| Middle/Junior School District | West Geauga LSD - 2807 |
| Elementary School District | West Geauga LSD - 2807 |
| Year Built Source | Public Records |
| Property Sub Type Additional | Single Family Residence |
| PostalCity | NEWBURY |
| Legal Description | S/L 23 SCRANTON WOODS SUB #4 |
Interior Features
| Interior Amenities | Breakfast Bar,Ceiling Fan(s),Chandelier,Double Vanity,Entrance Foyer,Granite Counters,High Ceilings,In-Law Floorplan,Primary Downstairs,Open Floorplan,Pantry,Soaking Tub,Walk-In Closet(s) |
|---|---|
| Basement | Full,Partially Finished,Storage Space |
| Total Fireplaces | 2 |
| Fireplace Features | Gas,Great Room,Other |
| Total Stories | 2 |
| Basement (Y/N) | true |
| Air Conditioning Y/N | true |
| Heating Y/N | true |
| Fireplace Y/N | true |
| Above Grade Finished Area | 2878 |
| Laundry Features | Laundry Room |
| Total Bedrooms | 4 |
| Below Grade Finished Area | 980 |
| Main Level Bedrooms | 2 |
| Main Level Bathrooms | 3 |
| Below Grade Finished Area Source | Estimated |
| Above Grade Finished Area Source | Assessor |
| Total Baths | 4 |
Exterior Features
| Exterior Amenities | Private Yard,Storage |
|---|---|
| Parking Features | Attached Carport,Driveway |
| Water Source | Well |
| Lot Size Area | 2.07 |
| Lot Size Acres | 2.07 |
| Lot Size Source | Assessor |
| Waterfront Y/N | false |
| Other Equipment | Generator |
Amenities
- Foreclosure
- Views
- Short Sale
- New Construction
- Adult 55+
- Lease To Own
- No HOA Fees
- Furnished
- Primary On Main
- Air Conditioning
- Seller Finance
- Green
- Fixer Upper
- Horse
- Golf
- Fireplace
- Deck
- Garage
- Basement
- Pool
Property vs Single Family Average in 44065
Price
Taxes
Year Built

 © MLS Now, INC - Northern Ohio Regional Multiple Listing Service All information deemed reliable but not guaranteed. All properties are subject to prior sale, change or withdrawal. Neither listing broker(s) or information provider(s) shall be responsible for any typographical errors, misinformation, misprints and shall be held totally harmless. Listing(s) information is provided for consumer's personal, non-commercial use and may not be used for any purpose other than to identify prospective
