













Address
36633 Capri Lane, North Ridgeville, OH
Price
$ 680,000
Property Attributes
- MLS#5245120
- TypeSingle Family
- Listing Status Active
- CountyLorain
- CityNorth Ridgeville
- NeighborhoodNorth Ridge Pointe Sub #5
- Zip44039
- Style
- Year Built2022
- Taxes$ 9610
- Price$ 680,000
- Bedrooms4
- Full Bathrooms2
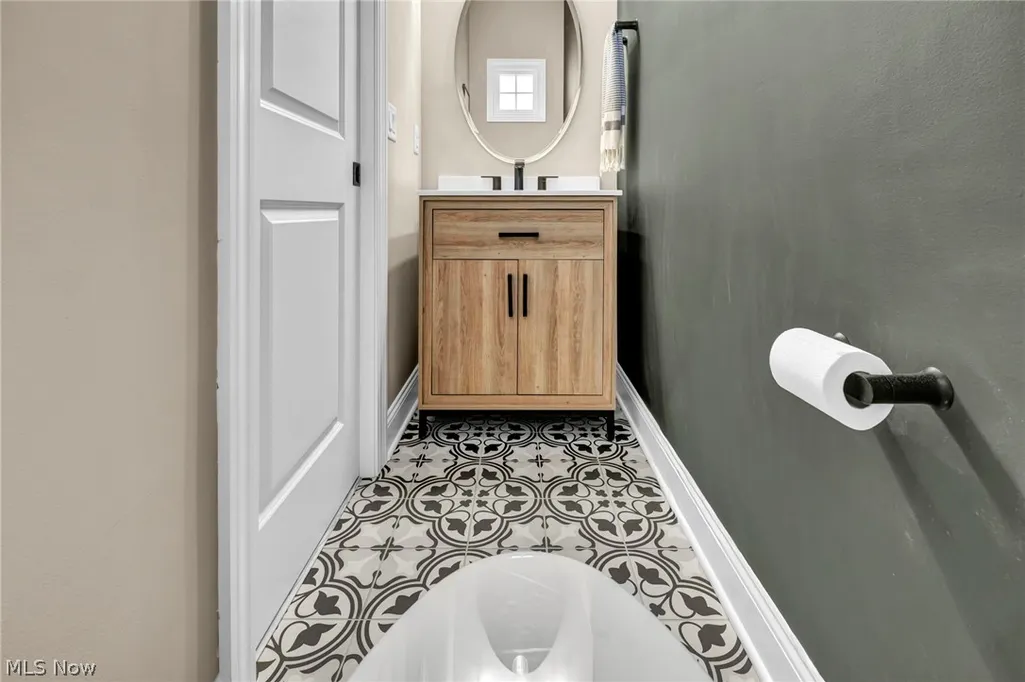
- Half Bathrooms2
- Sqr Footage2787
- Lot Size0.29 Acres
Data Source:
MLSNow
Property Description
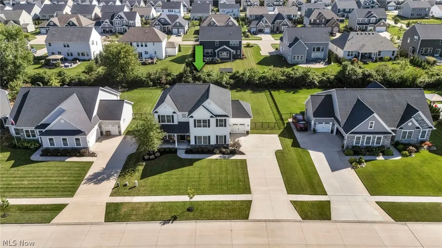
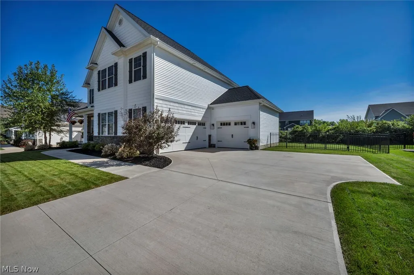
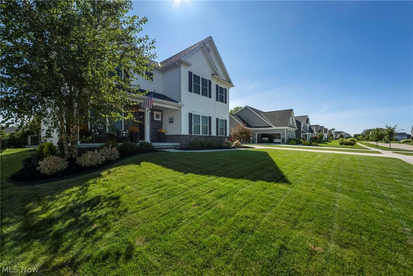
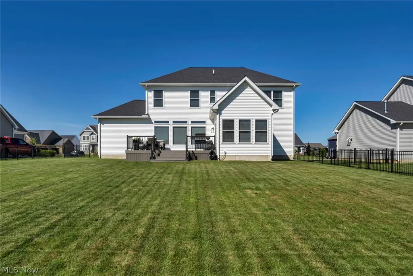
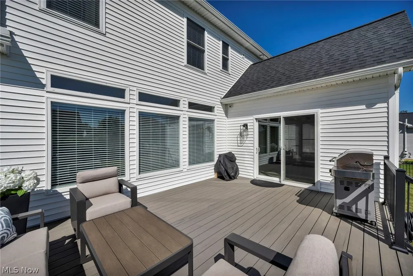
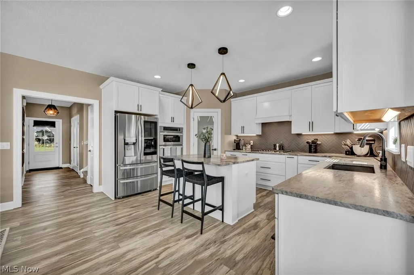
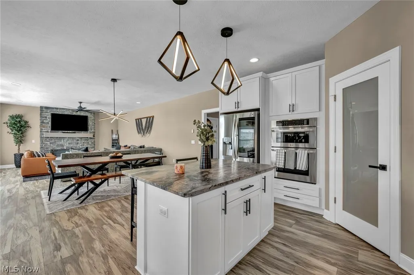
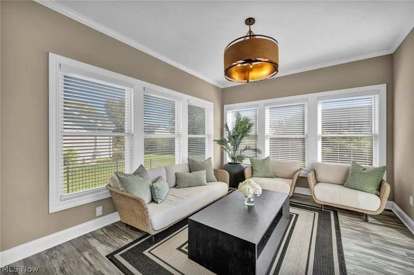
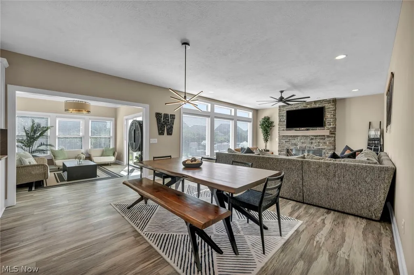
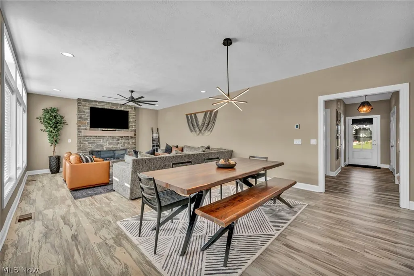
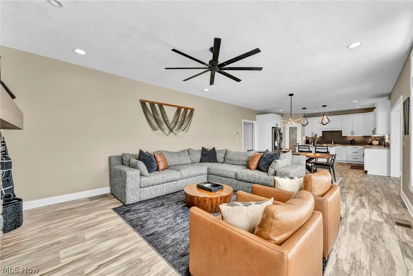
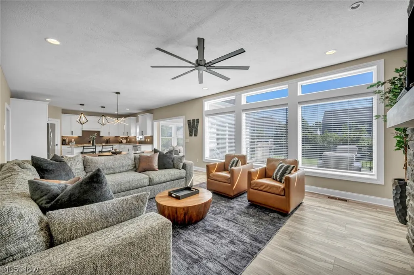
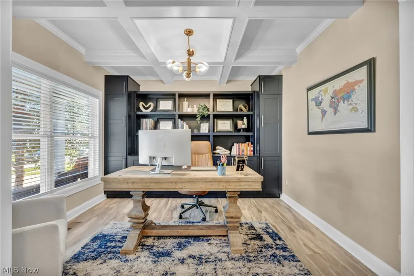
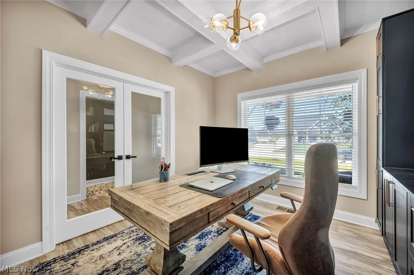
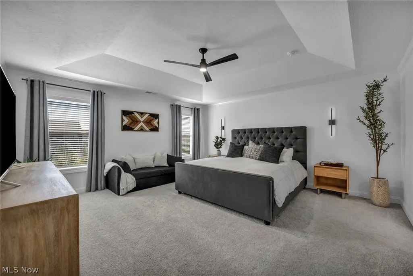
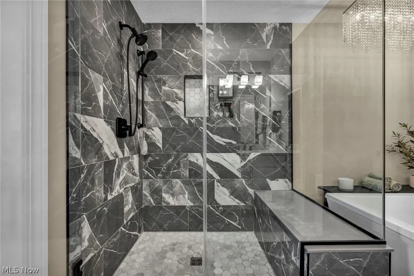
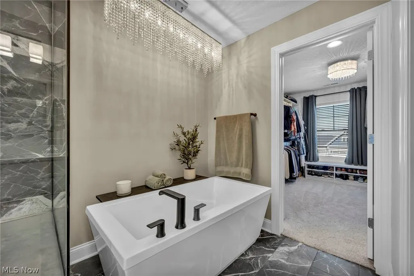
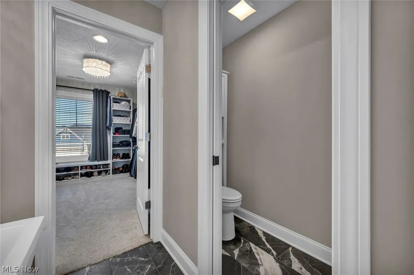
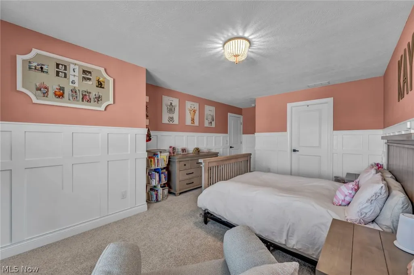
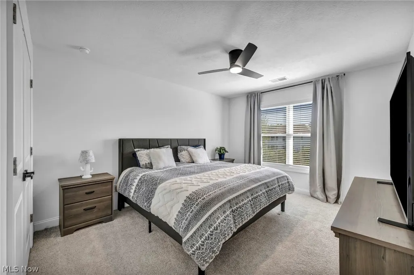
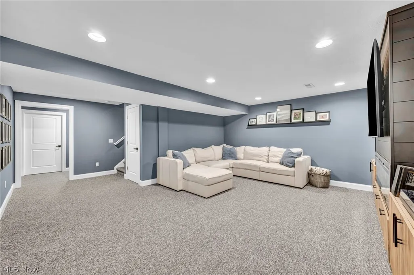
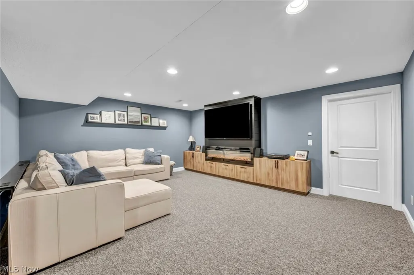
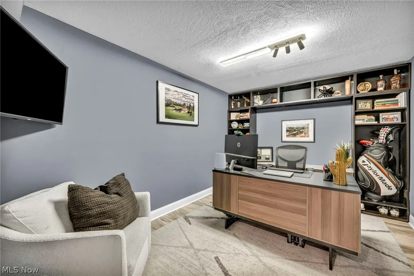
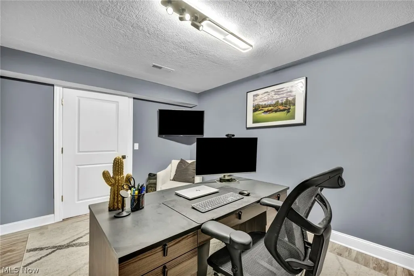
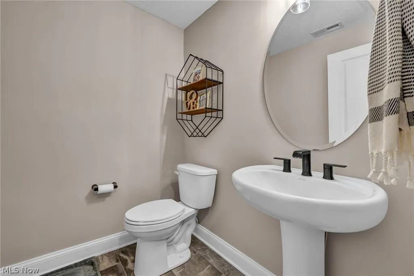
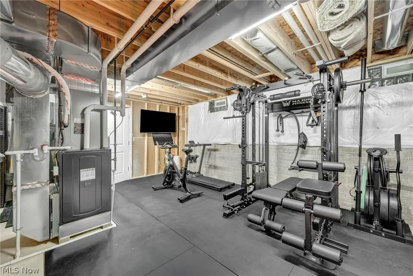
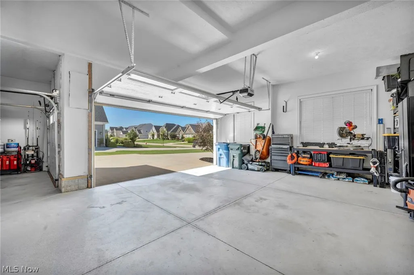
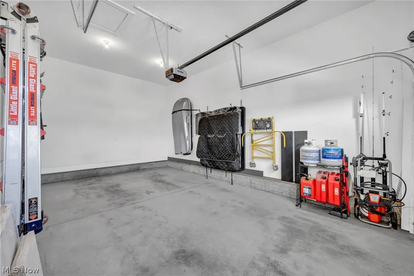
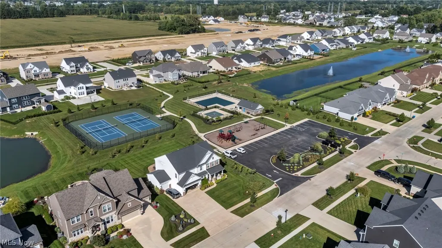
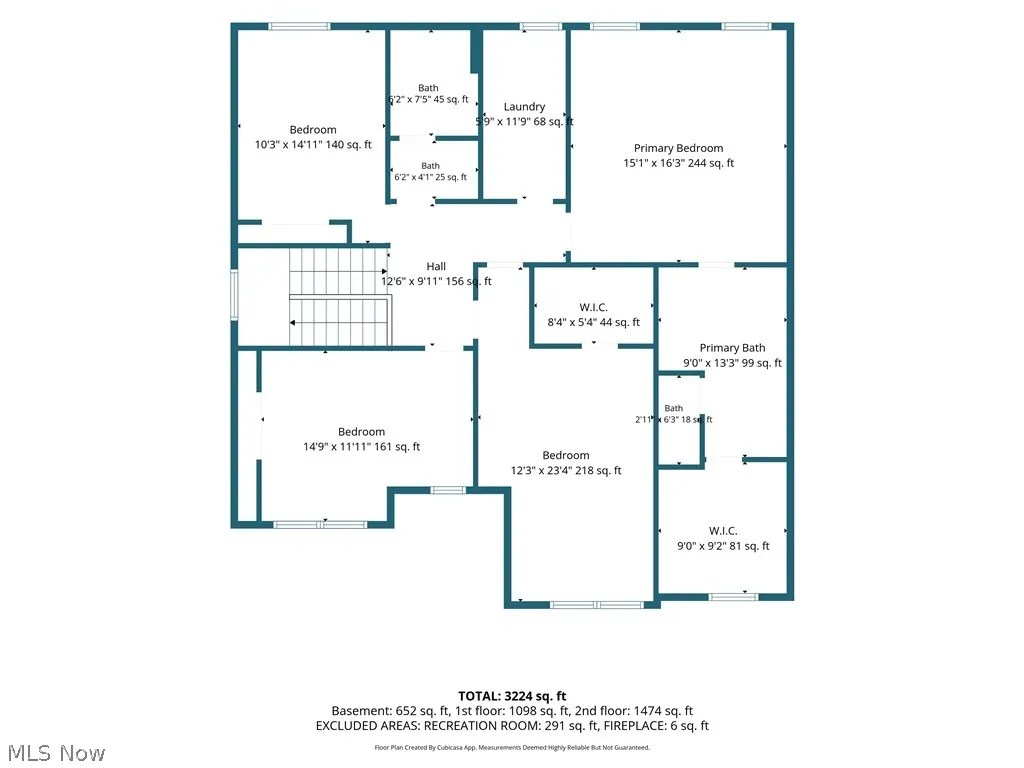
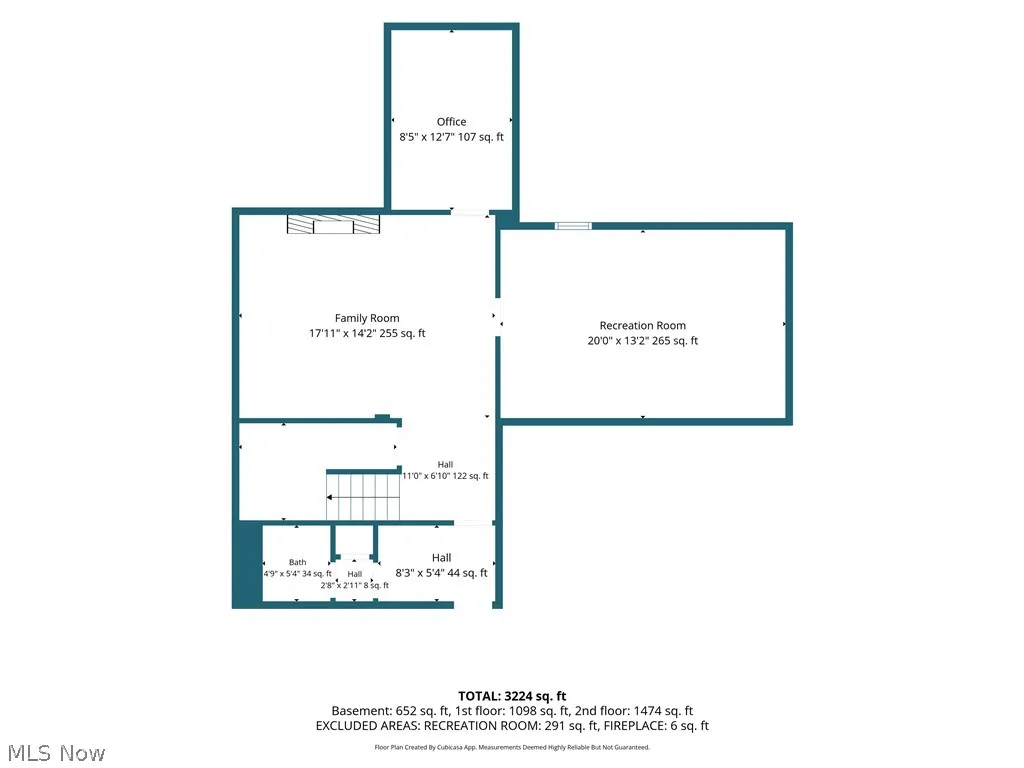
(4K Video Available) REFINED ELEGANCE & EXCEPTIONAL CRAFTSMANSHIP! Premier "Smitek Custom Home" is truly one-of-a-kind, showcasing beautiful design, premium upgrades & meticulous attention to detail from inside & out. No expense was spared in creating this magnificent home, w/finished basement, raised low-maintenance deck, fenced backyard & sprinkler system all completed for you. Striking exterior combines shake-style siding plus stone accents w/inviting front porch, convenient 3 car garage & expanded driveway for additional parking. Step inside to an impressive modern design featuring 9' first-floor ceilings, sophisticated finishes finished w/today's desirable colors throughout. Gourmet kitchen is a showstopper, highlighted by dramatic leathered quartzite countertops, composite sink, herringbone tile backsplash, wall oven, 36" 5-burner cooktop & frosted-door pantry. Kitchen opens beautifully to the sun-filled great room, where expansive windows surround a stunning floor-to-ceiling stone fireplace. Highly desirable morning room offers endless possibilities & direct access to the raised deck—perfect for entertaining or relaxing. Glass-door first-floor office features a breathtaking coffered ceiling plus custom cabinets and shelving. Private owner's retreat is spacious & luxurious, distinctive ceiling detail, glamour-style custom-tile bath featuring spacious glass shower (seat area) boasting massive walk-in closet complete w/organizers & drawers. Exceptional 2nd-floor laundry room adds convenience & style. Incredible deep finished basement expands the living space w/including full-wall entertainment area, plumbing for a future wet bar, second office, gym & bath. Truly magnificent & dramatic home, this exceptional custom home combines luxury, functionality & premium construction in one of the area's most sought-after neighborhoods. Rare opportunity for the most discerning buyer!
| Price History | |
|---|---|
| 9/17/2026 | Listed $680,000 |
General Features
| Sewer | Public Sewer |
|---|---|
| Heating | Forced Air,Gas |
| Cooling | Central Air |
| Possession | Negotiable |
| Roof | Asphalt |
| Appliances | Built-In Oven,Cooktop,Dryer,Dishwasher,Refrigerator,Washer |
| HOA Fee | 600 |
| Garage Spaces | 3 |
| Association Fee Includes | Association Management,Common Area Maintenance,Insurance,Maintenance Grounds,Pool(s),Recreation Facilities |
| Patio/Porch Features | Deck,Front Porch |
| Architectural Style | Colonial |
| Construction Materials | Stone,Vinyl Siding |
| Year Built | 2022 |
| Stories Count | 2 |
| Township | North Ridgeville |
| Levels | Two |
| Property Subtype | Single Family Residence |
| Tax Year | 2025 |
| Assoc Fee Paid Per | Annually |
| County | Lorain |
| Property Type | Residential |
| HOA | true |
| Attached Garage | true |
| Subdivision Name | North Ridge Pointe Sub #5 |
| Garage Y/N | true |
| Total Rooms | 10 |
| Full Baths | 2 |
| Status | Active |
| Directions | off Capri ln |
| ModificationTimestamp | 2026-09-21T20:34:13.407-00:00 |
| City | North Ridgeville |
| Disclosures | HOA Disclosure |
| Association Name | North Ridge Point |
| High School District | North Ridgeville CSD - 4711 |
| Lot Size Units | Acres |
| Carport Y/N | false |
| Land Lease Y/N | false |
| Tax Annual Amount | 9610 |
| Home Warranty Y/N | false |
| Virtual Tour | https://media.tourdspaceohio.com/videos/01a0a693-1514-700f-8f61-73cba633d43e |
| Living Area Units | Square Feet |
| Standard Status | Active |
| Middle/Junior School District | North Ridgeville CSD - 4711 |
| Elementary School District | North Ridgeville CSD - 4711 |
| Year Built Source | Public Records |
| Virtual Tour | https://media.tourdspaceohio.com/videos/01a0a693-1514-700f-8f61-73cba633d43e |
| Property Sub Type Additional | Single Family Residence |
| PostalCity | NORTH RIDGEVILLE |
| Legal Description | NORTH RIDGE POINTE SUB #5 85 X 151 LOT # 174 SPLIT # 20-01842 |
Interior Features
| Basement | Full,Finished,Bath/Stubbed |
|---|---|
| Total Fireplaces | 1 |
| Total Stories | 2 |
| Basement (Y/N) | true |
| Air Conditioning Y/N | true |
| Heating Y/N | true |
| Fireplace Y/N | true |
| Above Grade Finished Area | 2787 |
| Half Baths | 2 |
| Laundry Features | Laundry Room,Upper Level |
| Total Bedrooms | 4 |
| Below Grade Finished Area | 1278 |
| Main Level Bathrooms | 1 |
| Below Grade Finished Area Source | Realist |
| Above Grade Finished Area Source | Realist |
| Total Baths | 4 |
Exterior Features
| Exterior Amenities | Sprinkler/Irrigation |
|---|---|
| Fencing | Fenced,Full |
| Parking Features | Attached,Garage |
| Water Source | Public |
| Lot Size Area | 0.29 |
| Lot Size Acres | 0.29 |
| Lot Size Source | Public Records |
| Waterfront Y/N | false |
Amenities
- Foreclosure
- Views
- Short Sale
- New Construction
- Adult 55+
- Lease To Own
- No HOA Fees
- Furnished
- Primary On Main
- Air Conditioning
- Seller Finance
- Green
- Fixer Upper
- Horse
- Golf
- Fireplace
- Deck
- Garage
- Basement
- Pool
Property vs Single Family Average in 44039
Price
Taxes
Year Built

 © MLS Now, INC - Northern Ohio Regional Multiple Listing Service All information deemed reliable but not guaranteed. All properties are subject to prior sale, change or withdrawal. Neither listing broker(s) or information provider(s) shall be responsible for any typographical errors, misinformation, misprints and shall be held totally harmless. Listing(s) information is provided for consumer's personal, non-commercial use and may not be used for any purpose other than to identify prospective
